
New Construction
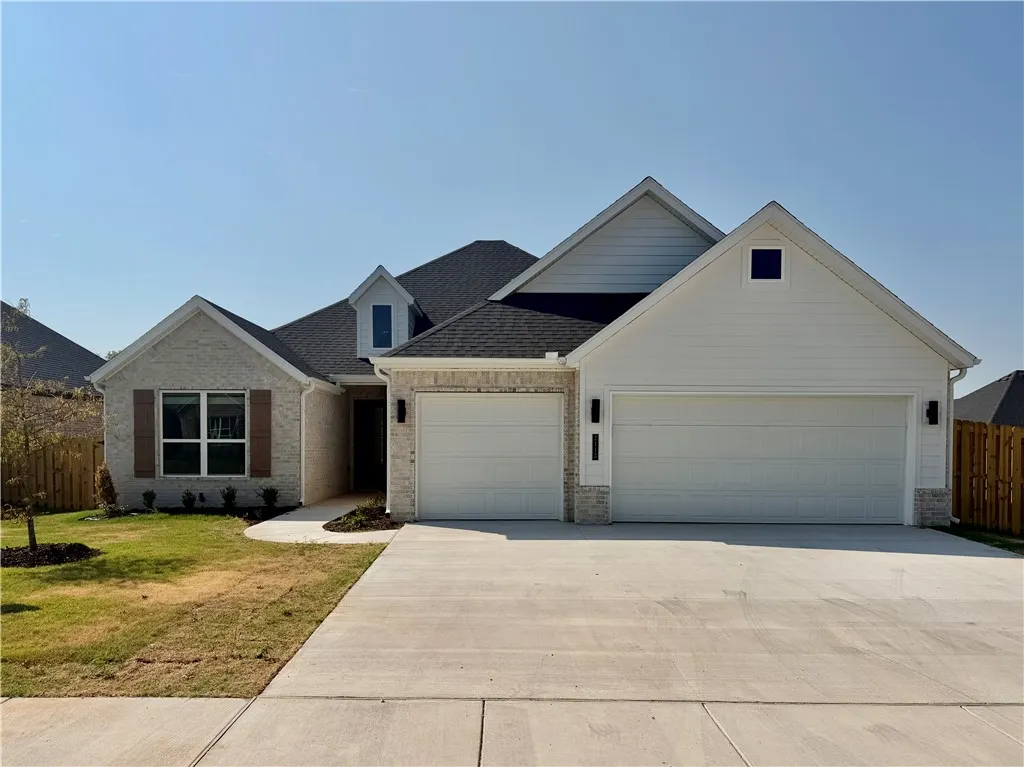
Address
2113 Porter Street, Pea Ridge, AR
Price
$ 486,850
Property Attributes
- MLS#1361407
- TypeSingle Family
- Listing Status Active
- CountyBenton
- CityPea Ridge
- NeighborhoodConcord
- Zip72751
- Style
- Year Built2026
- Taxes$ 100
- Price$ 486,850
- Bedrooms4
- Full Bathrooms2
- Half Bathrooms1
- Sqr Footage2275
- Lot Size0.18 Acres
Data Source:
Northwest Arkansas BOR (NABOR)
Property Description
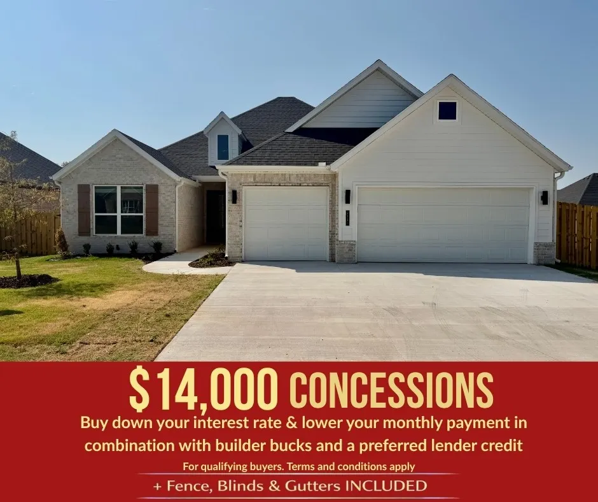
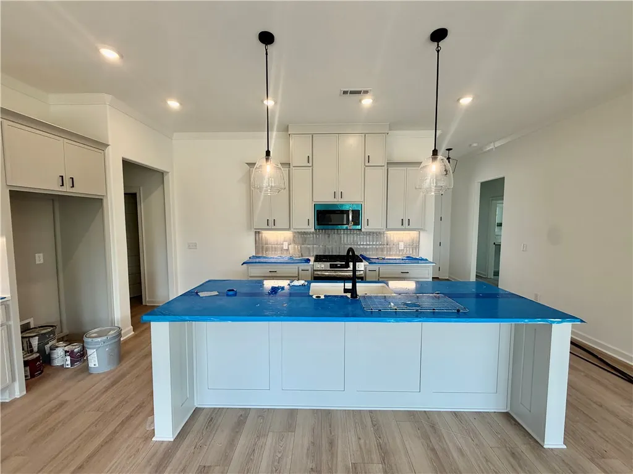
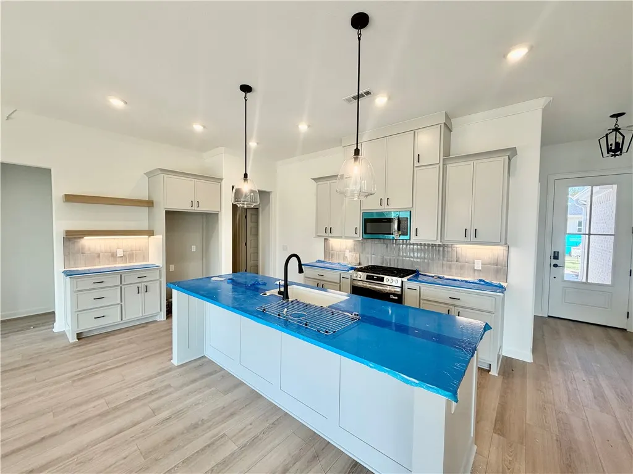
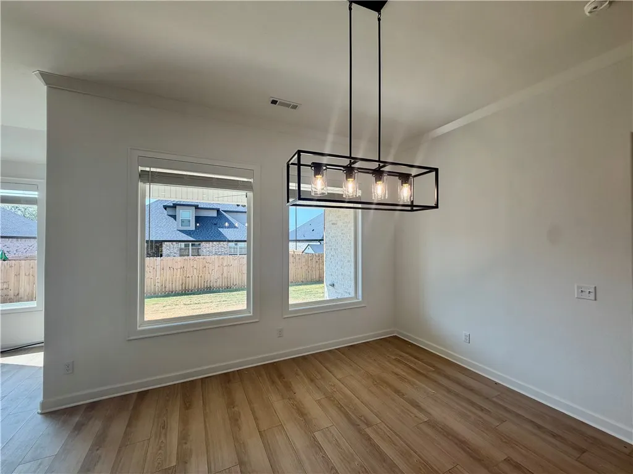
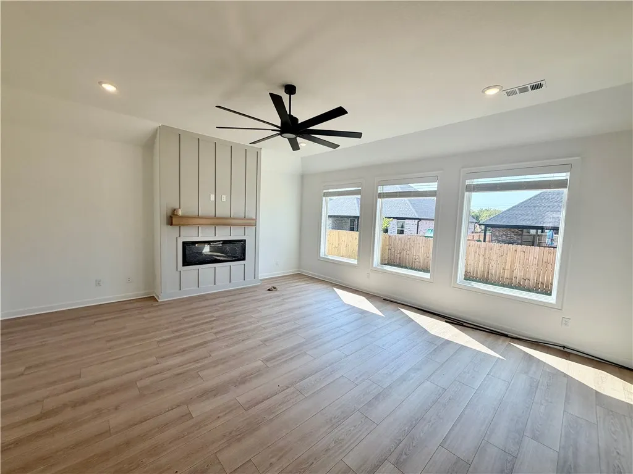
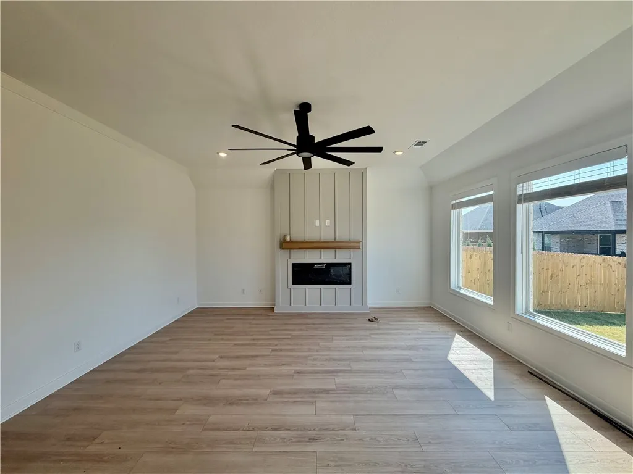
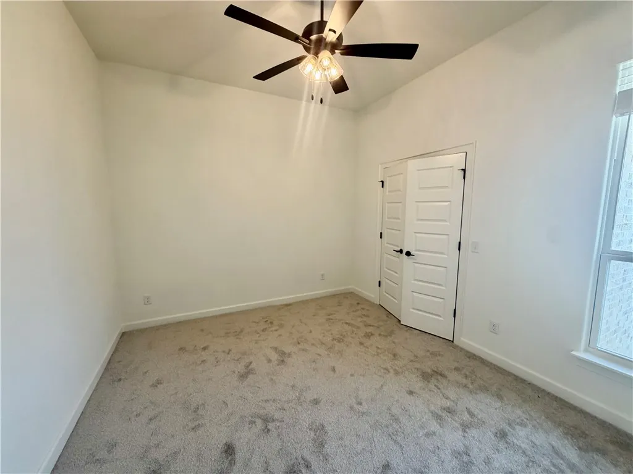
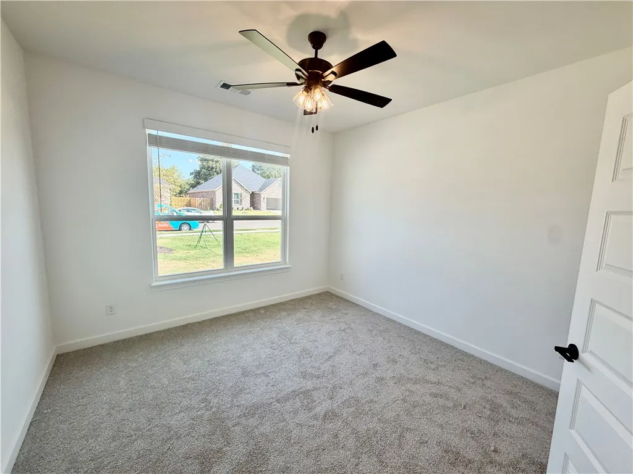
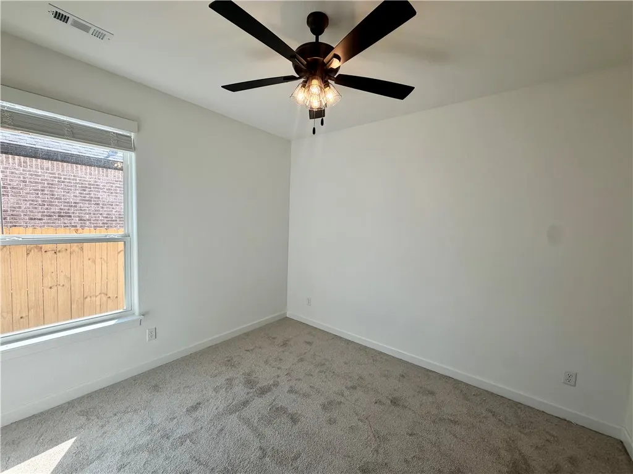
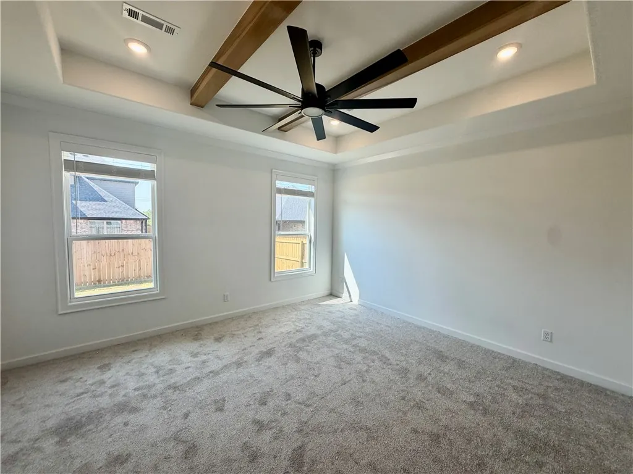
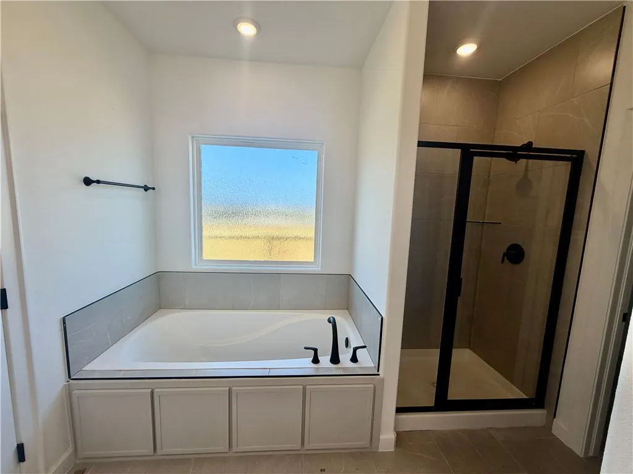
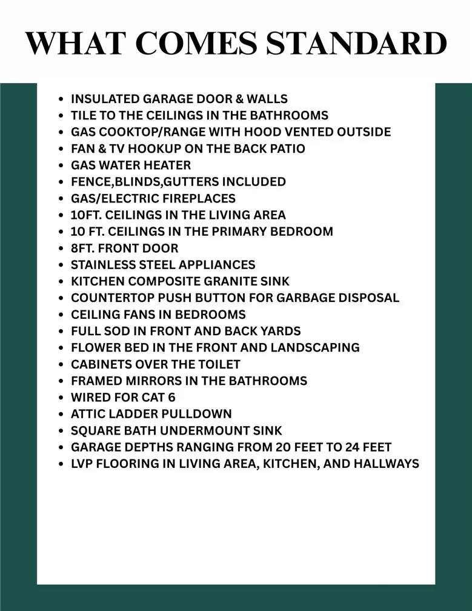
Welcome to the Birch Plan in Concord, where small-town charm meets convenient access to Pea Ridge schools, dining, and everyday amenities. This thoughtfully designed 2,275-square-foot, single-story home features 4 bedrooms, 2.5 bathrooms, and a spacious 3-car garage. The garage door and walls are fully insulated for added comfort and efficiency. Inside, bathrooms feature tile extending to the ceilings for an elevated finish, while the kitchen is equipped with a gas cooktop and exterior-vented hood. Enjoy outdoor living on the covered back patio with a ceiling fan and TV hookup. Additional features include a gas water heater, gas or electric fireplace, fence, blinds, and gutters—all included.
| Price History | |
|---|---|
| 9/10/2026 | Listed $486,850 |
General Features
| Heating | Gas |
|---|---|
| Cooling | Central Air |
| Utilities | Cable Available,Electricity Available,Natural Gas Available,Sewer Available,Water Available |
| Roof | Architectural,Shingle |
| Appliances | Counter Top,Dishwasher,Disposal,Gas Range,Gas Water Heater,Microwave Hood Fan,Microwave |
| HOA Fee | 200 |
| Association Fee Includes | Association Management |
| Patio/Porch Features | Covered |
| Security Features | Smoke Detector(s) |
| Construction Materials | Brick,Concrete |
| Year Built | 2026 |
| Stories Count | 1 |
| Levels | One |
| Property Subtype | Single Family Residence |
| Waterfront Features | None |
| Community Features | Near Schools |
| Assoc Fee Paid Per | Annually |
| County | Benton |
| New Construction | true |
| Property Type | Residential |
| Attached Garage | true |
| Subdivision Name | Concord |
| Garage Y/N | true |
| Other Structures | None |
| Full Baths | 2 |
| Status | Active |
| Directions | From I-49, take exit 88A for AR 72 toward Bentonville/Pea Ridge. Turn right onto AR 72 E, turn left onto It'll Do Rd, brief right onto E McNelly Rd, right onto Pickens Rd, Take a left onto Guthrie Rd, Then a left onto Silk Rd, and then a right onto Porter Street. |
| City | Pea Ridge |
| Disclosures | Sellers Disclosure Not Available |
| High School District | Pea Ridge |
| Lot Size Units | Acres |
| Year Built Details | New Construction |
| Tax Annual Amount | 100 |
| Home Warranty Y/N | true |
| Virtual Tour | https://tour.nwarealtors.org/2113-Porter-Street-Pea-Ridge-AR-72751/unbranded |
| Structure Type | House |
| Standard Status | Active |
| Middle/Junior School District | Pea Ridge |
| Elementary School District | Pea Ridge |
| Tax Lot | 111 |
| Property Sub Type Additional | Single Family Residence |
| PostalCity | Pea Ridge |
| Legal Description | PLAT 12/19/2024 L202467557 & AFF OF SCRIVENER'S ERROR 1/13/2025 L202501721 |
Interior Features
| Interior Amenities | Attic,Ceiling Fan(s),Pantry,Programmable Thermostat,Storage,Walk-In Closet(s),Window Treatments |
|---|---|
| Flooring | Carpet,Luxury Vinyl Plank,Tile |
| Total Fireplaces | 1 |
| Fireplace Features | Living Room |
| Basement (Y/N) | false |
| Air Conditioning Y/N | true |
| Heating Y/N | true |
| Window Features | Blinds |
| Fireplace Y/N | true |
| Half Baths | 1 |
| Laundry Features | Washer Hookup,Dryer Hookup |
| Total Bedrooms | 4 |
| LivingAreaSource | Builder |
| Total Baths | 3 |
Exterior Features
| Exterior Amenities | Concrete Driveway |
|---|---|
| Fencing | Back Yard |
| Parking Features | Attached,Garage,Garage Door Opener |
| Lot Features | Subdivision |
| Water Source | Public |
| Lot Size Area | 0.18 |
| Foundation Details | Slab |
| Building Area Total | 2275 |
| Lot Size Acres | 0.18 |
| Road Surface Type | Paved |
| Covered Spaces | 3 |
| Road Frontage Type | Public Road |
Amenities
- Foreclosure
- Views
- Short Sale
- New Construction
- Adult 55+
- Lease To Own
- No HOA Fees
- Furnished
- Primary On Main
- Air Conditioning
- Seller Finance
- Green
- Fixer Upper
- Horse
- Golf
- Fireplace
- Deck
- Garage
- Basement
- Pool
Property vs Single Family Average in 72751
Price
Year Built
 Northwest Arkansas Board of REALTORS® All information deemed reliable but not guaranteed. All properties are subject to prior sale, change or withdrawal. Neither listing broker(s) or information provider(s) shall be responsible for any typographical errors, misinformation, misprints and shall be held totally harmless. Listing(s) information is provided for consumer's personal, non-commercial use and may not be used for any purpose other than to identify prospective properties consumers may be
