
Price Reduction - Eco Friendly
Address
1967 S Pianalto Road, Tontitown, AR
Price
$ 1,480,000
Property Attributes
- MLS#1357500
- TypeSingle Family
- Listing Status Active
- CountyWashington
- CityTontitown
- NeighborhoodTontitown Outlots
- Zip72762
- Style
- Year Built2021
- Taxes$ 5057
- Price$ 1,480,000
- Bedrooms4
- Full Bathrooms4
- Half Bathrooms0
- Sqr Footage4982
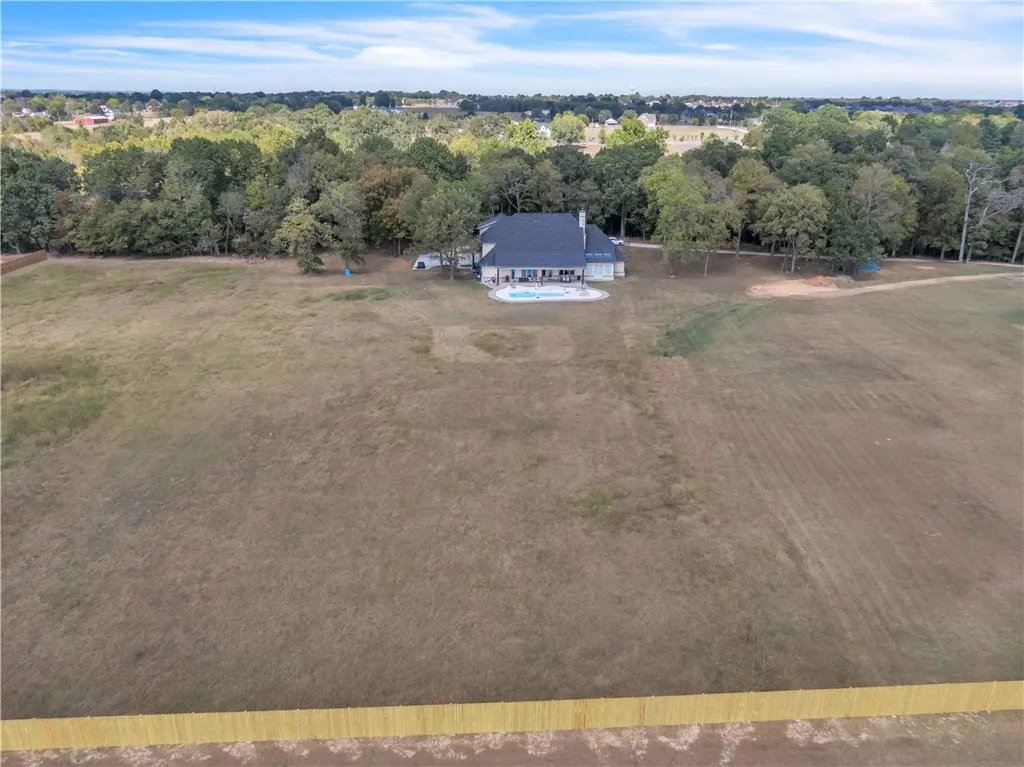
- Lot Size6.01 Acres
Data Source:
Northwest Arkansas BOR (NABOR)
Property Description
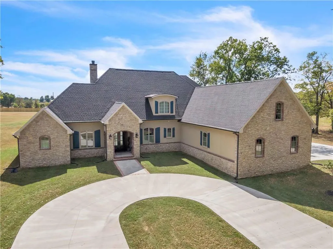
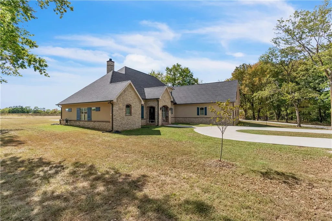
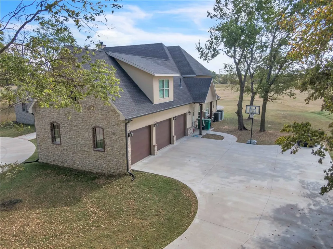
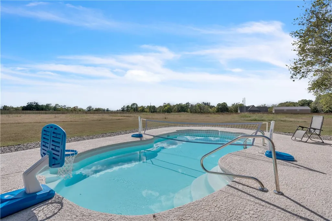
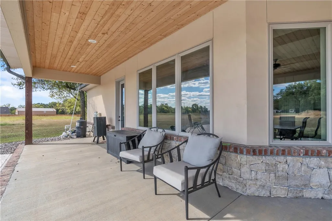
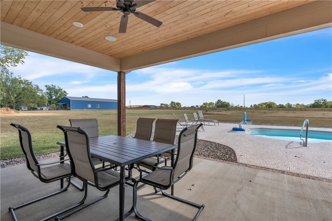
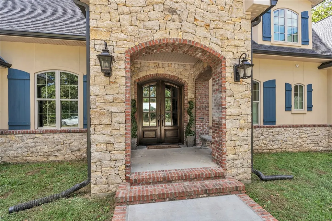
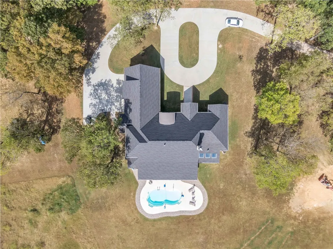
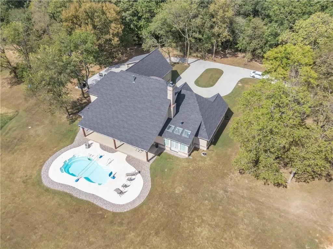
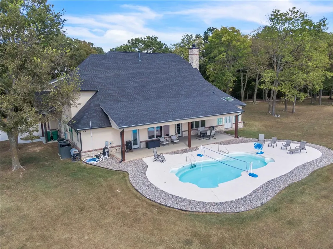
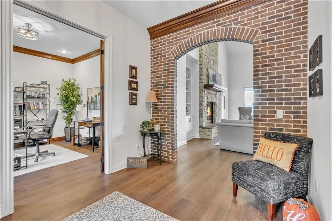
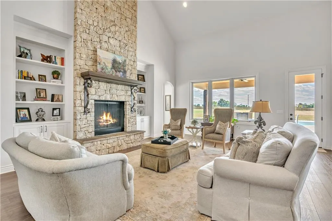
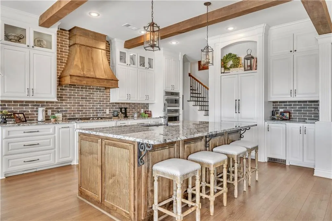
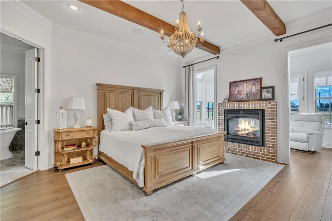
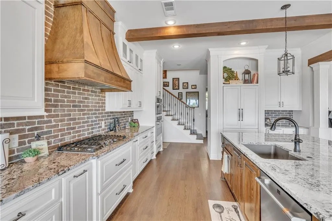
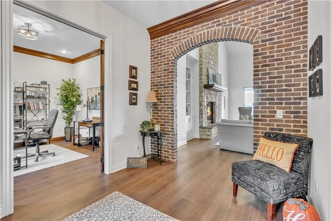
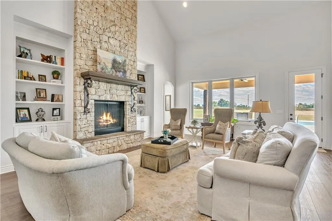
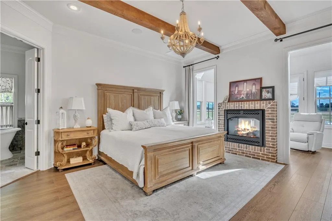
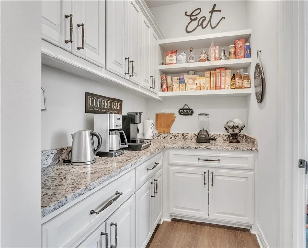
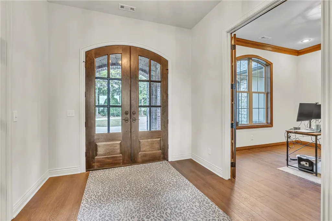
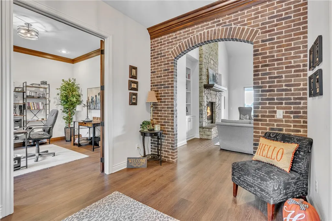
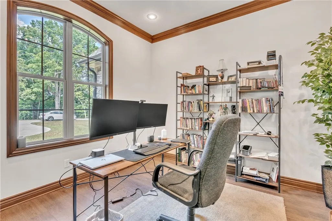
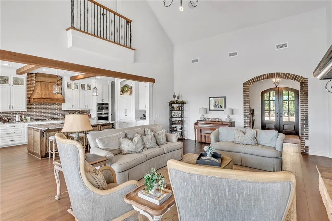
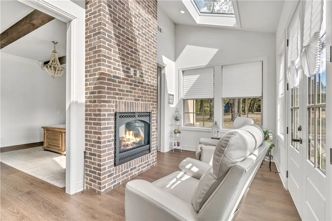
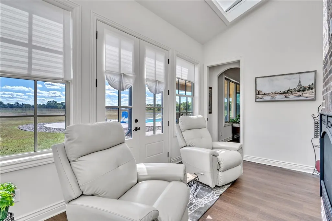
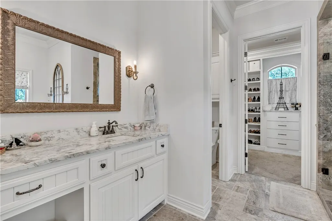
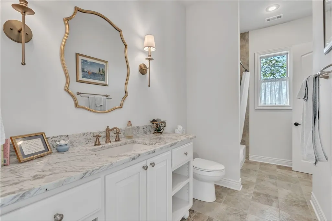
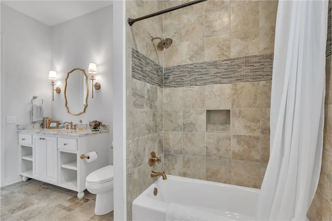
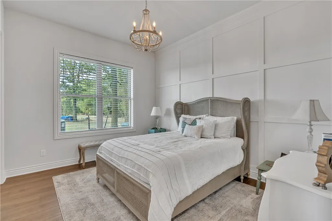
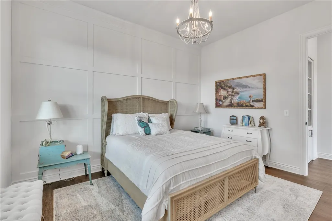
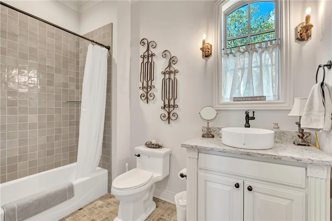
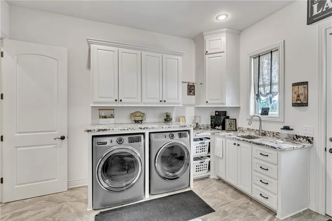
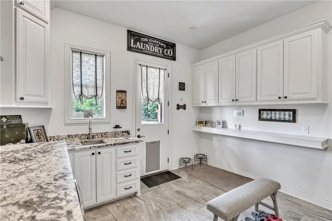
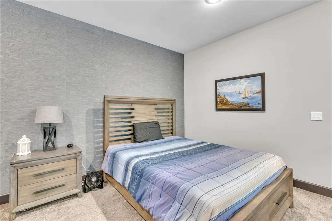
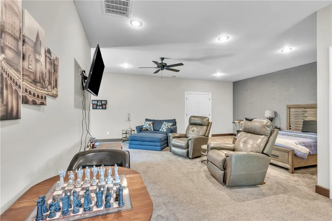
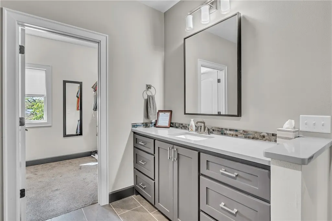
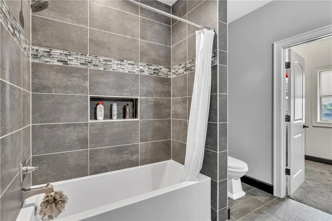
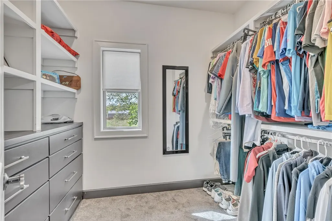
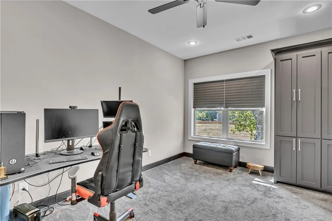
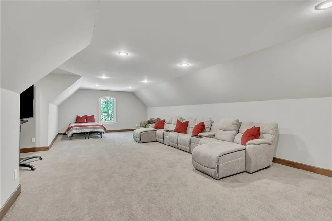
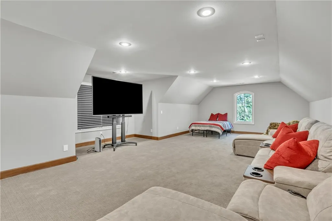
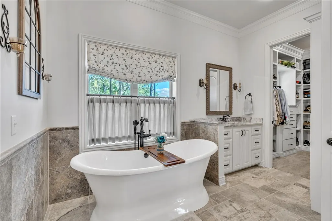
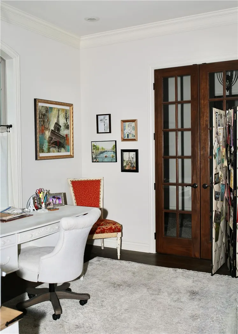
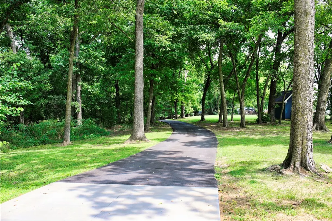
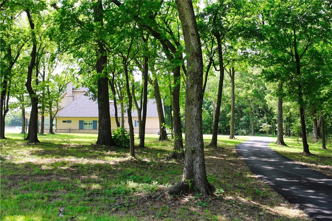
Nestled on 6 beautiful acres in Tontitown, this custom-built luxury home offers the perfect blend of elegance, comfort, and privacy. Featuring 4 bedrooms plus 2 office spaces, with the flexibility to use one office as a guest room, the home includes 2 bedrooms on the main level, including a luxurious primary suite with a spa-like ensuite bath and oversized custom walk-in closets, plus 2 spacious bedrooms upstairs. The gourmet kitchen showcases stunning quartz countertops, while thoughtful features like a laundry chute and abundant hidden storage throughout add everyday convenience. Gather around one of two fireplaces, including a breathtaking 24-foot floor-to-ceiling rock fireplace, or relax year-round in the bright sunroom overlooking your private backyard oasis. Step outside to the saltwater swimming pool, perfect for entertaining or unwinding. Complete with a spacious 3-car garage, this exceptional property delivers luxury living in a peaceful 6-acre setting just minutes from town.
| Price History | |
|---|---|
| 8/2/2026 | Listed $1,500,000 |
| 8/28/2026 | 1$1,480,000 |
General Features
| Sewer | Septic Tank |
|---|---|
| Heating | Central,Gas |
| Cooling | Central Air,Electric |
| Utilities | Electricity Available,Fiber Optic Available,Natural Gas Available,Septic Available,Water Available |
| Roof | Architectural,Shingle |
| Appliances | Built-In Range,Built-In Oven,Convection Oven,Counter Top,Double Oven,Dryer,Dishwasher,Gas Cooktop,Disposal,Gas Water Heater,Hot Water Circulator,Ice Maker,Microwave,Refrigerator,Range Hood,ENERGY STAR Qualified Appliances,PlumbedForIce Maker |
| Patio/Porch Features | Brick,Covered,Patio |
| Architectural Style | European,French Provincial |
| Security Features | Smoke Detector(s) |
| Construction Materials | Brick,Rock,Stucco |
| Year Built | 2021 |
| Stories Count | 2 |
| Levels | Two |
| Property Subtype | Single Family Residence |
| Waterfront Features | None |
| Community Features | Near Fire Station,Near Schools,Park |
| County | Washington |
| New Construction | false |
| Property Type | Residential |
| Attached Garage | true |
| Energy Efficient | Appliances |
| Subdivision Name | Tontitown Outlots |
| Facing Direction | North |
| Garage Y/N | true |
| Other Structures | Well House |
| Full Baths | 4 |
| Status | Active |
| Directions | From Hwy 412 (Henri de Tonti Blvd): Turn south onto S. Pianalto Road. Continue approximately 1.7 miles, crossing the narrow bridge. Turn right onto the asphalt driveway just before the two black mailboxes. Stay right past the blue building and continue to the home. |
| City | Tontitown |
| Disclosures | Seller Disclosure |
| High School District | Springdale |
| Lot Size Units | Acres |
| Tax Annual Amount | 5057 |
| Virtual Tour | https://tour.nwarealtors.org/1967-S-Pianalto-Road-Tontitown-AR-72762/unbranded |
| Structure Type | House |
| Standard Status | Active |
| Middle/Junior School District | Springdale |
| Elementary School District | Springdale |
| Tax Lot | N/A |
| Property Sub Type Additional | Single Family Residence |
| PostalCity | Tontitown |
| Legal Description | Subdivision: 15-17-31 Tontitown Outlots. Block/Lot: N/A / N/A. S-T-R: 15-17-31. Size (Acres): 6.01 |
Interior Features
| Interior Amenities | Attic,Built-in Features,Cathedral Ceiling(s),Central Vacuum,Granite Counters,Pantry,Quartz Counters,Storage,Walk-In Closet(s),Wired for Sound,Window Treatments |
|---|---|
| Flooring | Carpet,Luxury Vinyl Plank |
| Total Fireplaces | 2 |
| Fireplace Features | Bedroom,Living Room,Multi-Sided,Wood Burning |
| Basement (Y/N) | false |
| Air Conditioning Y/N | true |
| Heating Y/N | true |
| Window Features | Drapes |
| Fireplace Y/N | true |
| Laundry Features | Washer Hookup,Dryer Hookup |
| Total Bedrooms | 4 |
| LivingAreaSource | Appraiser |
| Total Baths | 4 |
Exterior Features
| Exterior Amenities | Concrete Driveway |
|---|---|
| Fencing | Metal,Partial,Privacy,Wood |
| Parking Features | Attached,Garage,Asphalt,Garage Door Opener |
| Lot Features | Cleared,Hardwood Trees,Landscaped,Level,Not In Subdivision,Near Park,Open Lot,Secluded |
| Water Source | Well |
| Lot Size Area | 6.01 |
| Foundation Details | Slab |
| Building Area Total | 4982 |
| Lot Size Acres | 6.01 |
| Road Surface Type | Paved |
| Covered Spaces | 3 |
| Road Frontage Type | Public Road,Shared |
| Pasture Area | 6.01 |
Amenities
- Foreclosure
- Views
- Short Sale
- New Construction
- Adult 55+
- Lease To Own
- No HOA Fees
- Furnished
- Primary On Main
- Air Conditioning
- Seller Finance
- Green
- Fixer Upper
- Horse
- Golf
- Fireplace
- Deck
- Garage
- Basement
- Pool
Property vs Single Family Average in 72762
Price
Taxes
Year Built
 Northwest Arkansas Board of REALTORS® All information deemed reliable but not guaranteed. All properties are subject to prior sale, change or withdrawal. Neither listing broker(s) or information provider(s) shall be responsible for any typographical errors, misinformation, misprints and shall be held totally harmless. Listing(s) information is provided for consumer's personal, non-commercial use and may not be used for any purpose other than to identify prospective properties consumers may be
